What we build and how we do it
Design, fabrication, installation, and finishes, handled by one team from the first measurement to the final walkthrough.
Four services, one team
Scope and pricing on a live engagement would be documented in your proposal. Content below illustrates how a full services page could read.
- 10+ years Custom residential and light commercial millwork
- 95% Projects installed by the same team that fabricated them
- 1 team Single point of contact from drawings to final walkthrough
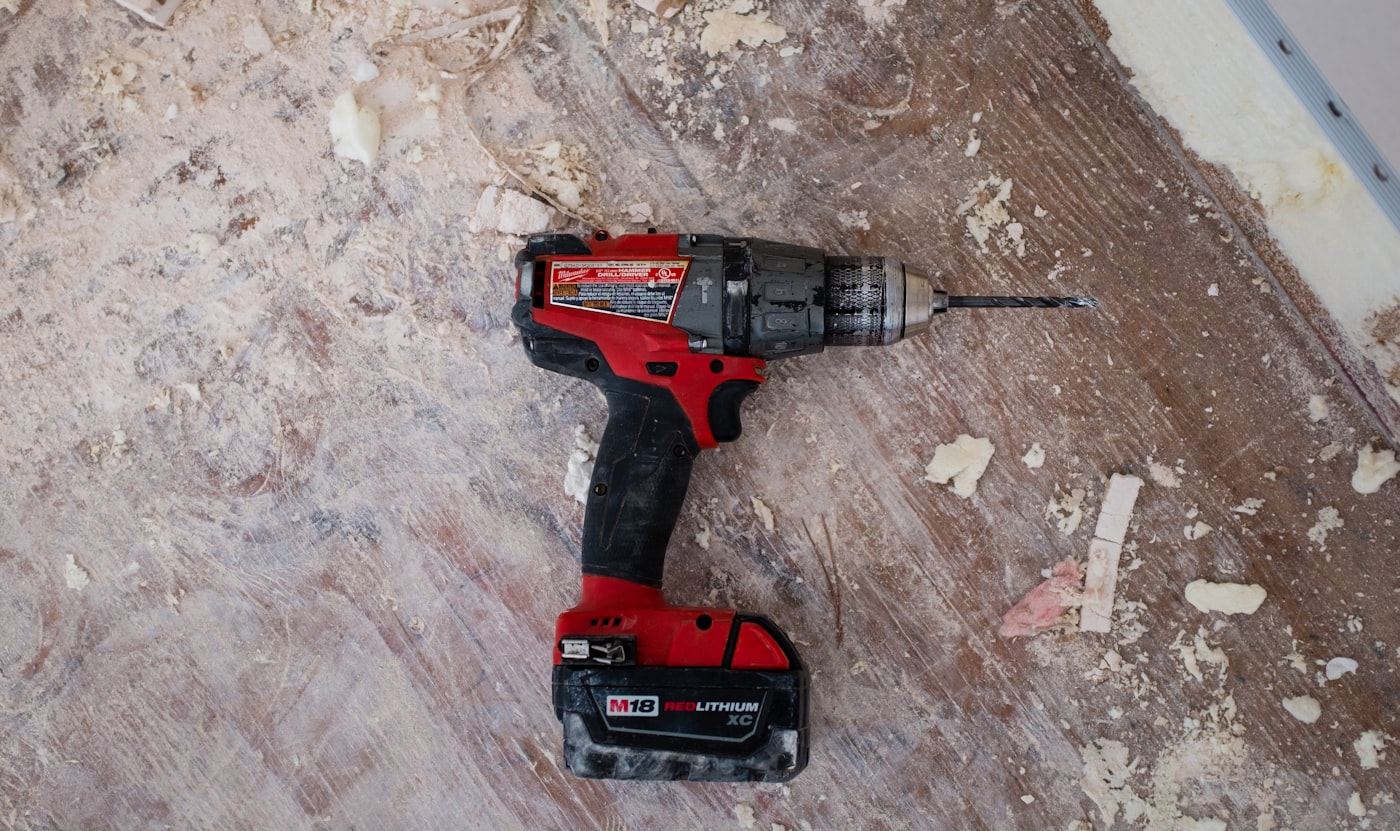
Drawings that match your space
Every project starts with a field visit and measured drawings. We work through elevations, sections, and hardware schedules until the plan matches the room and the budget.
- On-site measurements and documentation
- Elevations, plans, and section drawings
- Hardware and material selections
- Fixed-price proposal with clear revisions
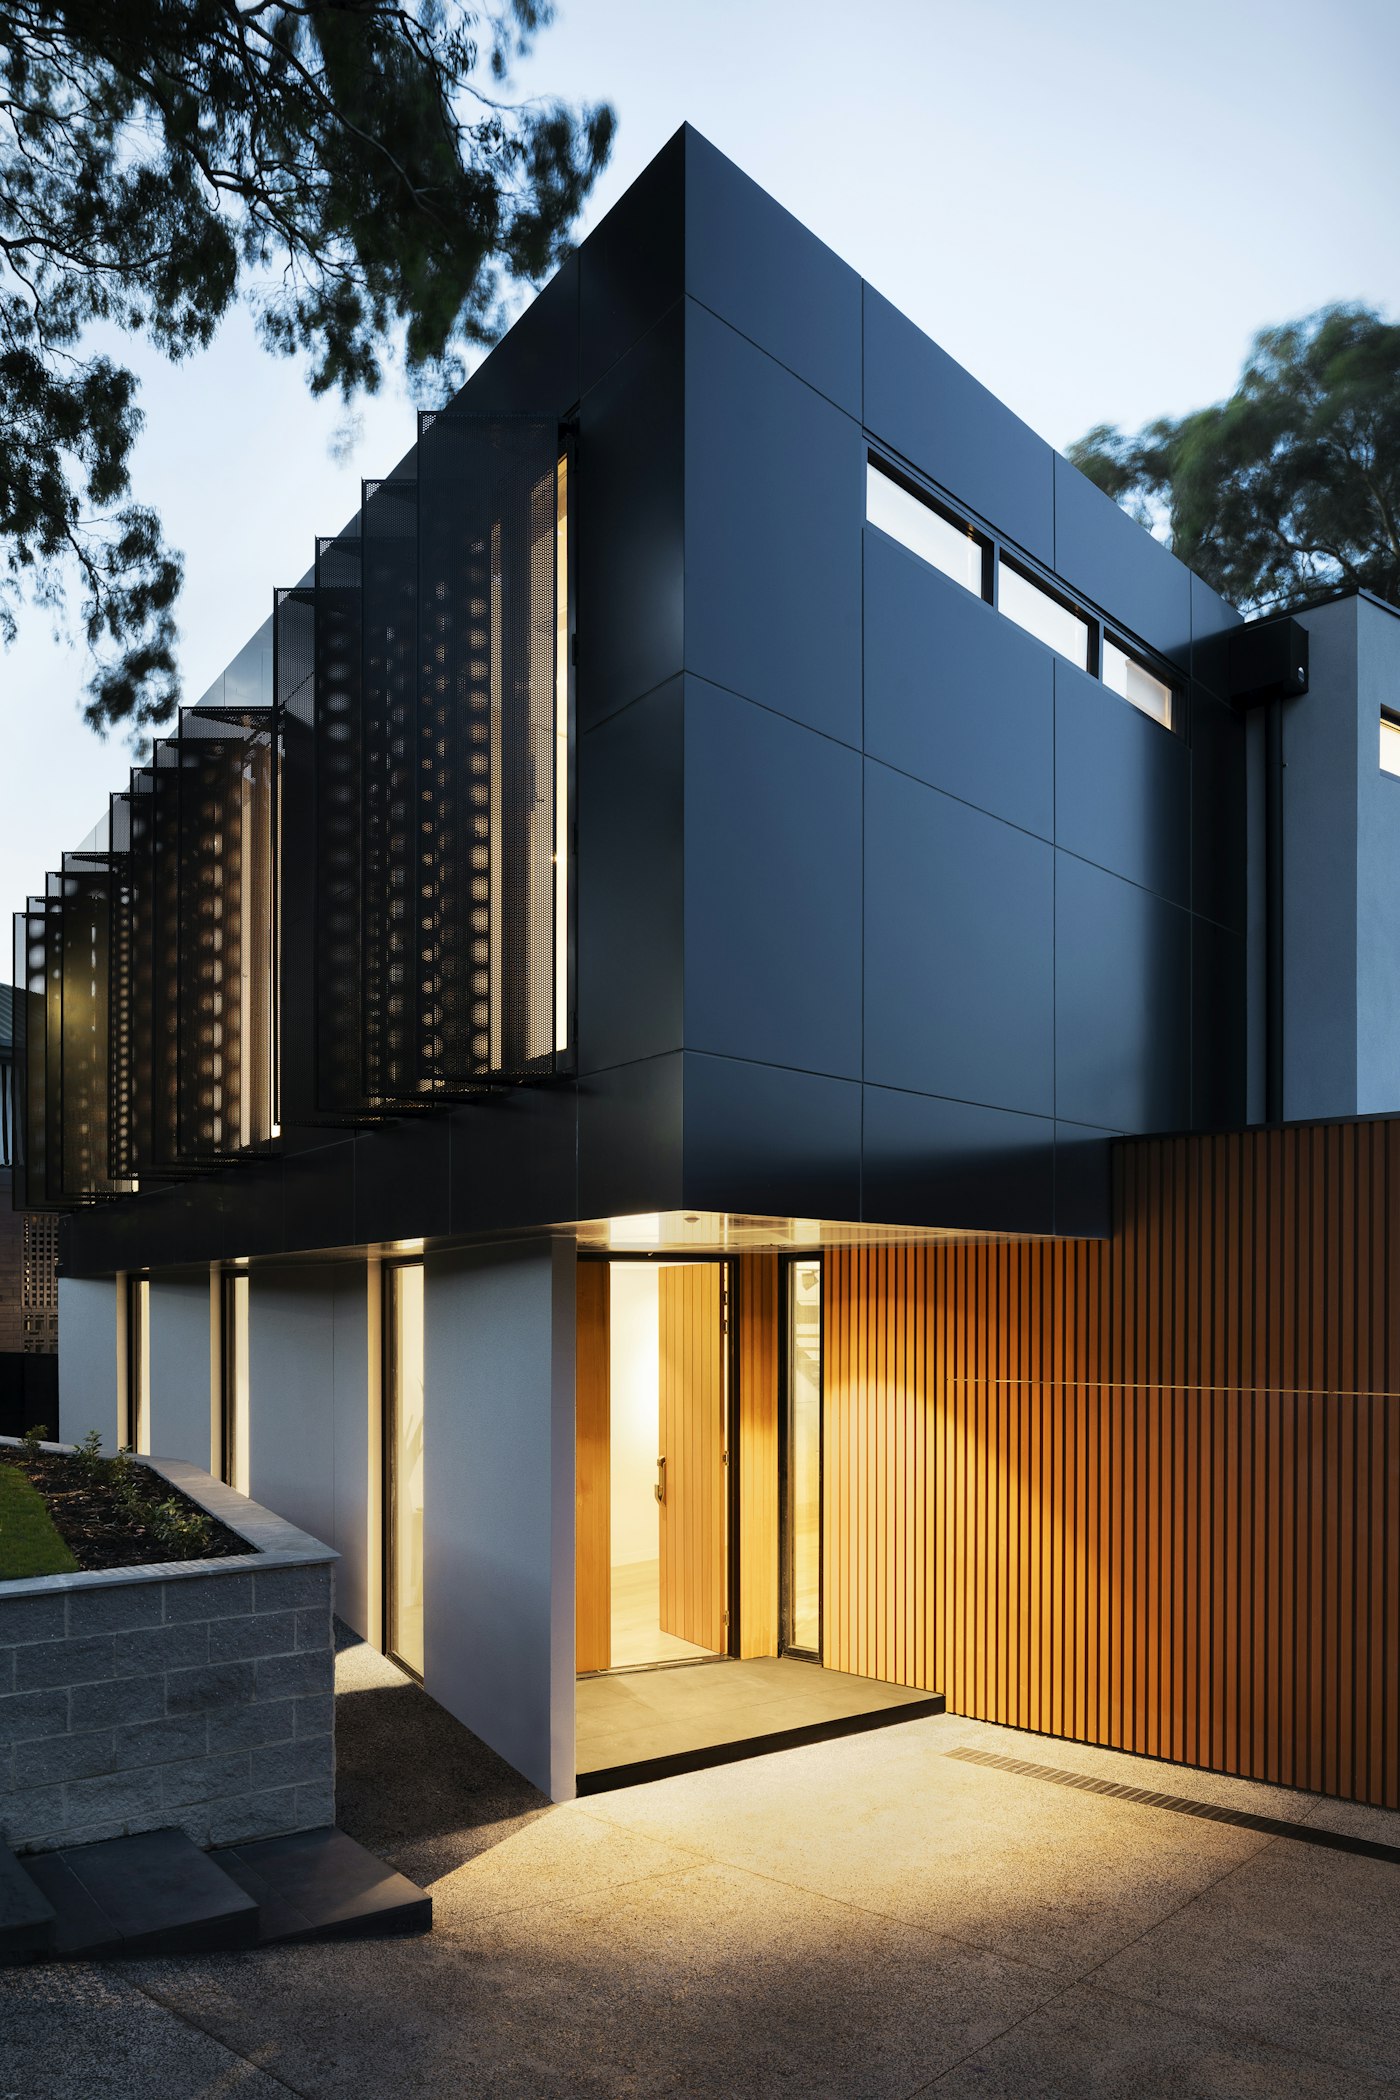
Built in the shop, not on the jobsite
Casework, doors, drawers, and panels are built in a climate-controlled shop with joinery and substrates matched to each application. You receive photo updates at major milestones.
- Solid wood and plywood casework
- Dovetail, dado, and mortise-and-tenon joinery where appropriate
- Soft-close drawer hardware, concealed hinges
- Pre-fit and dry-assembled before finishing
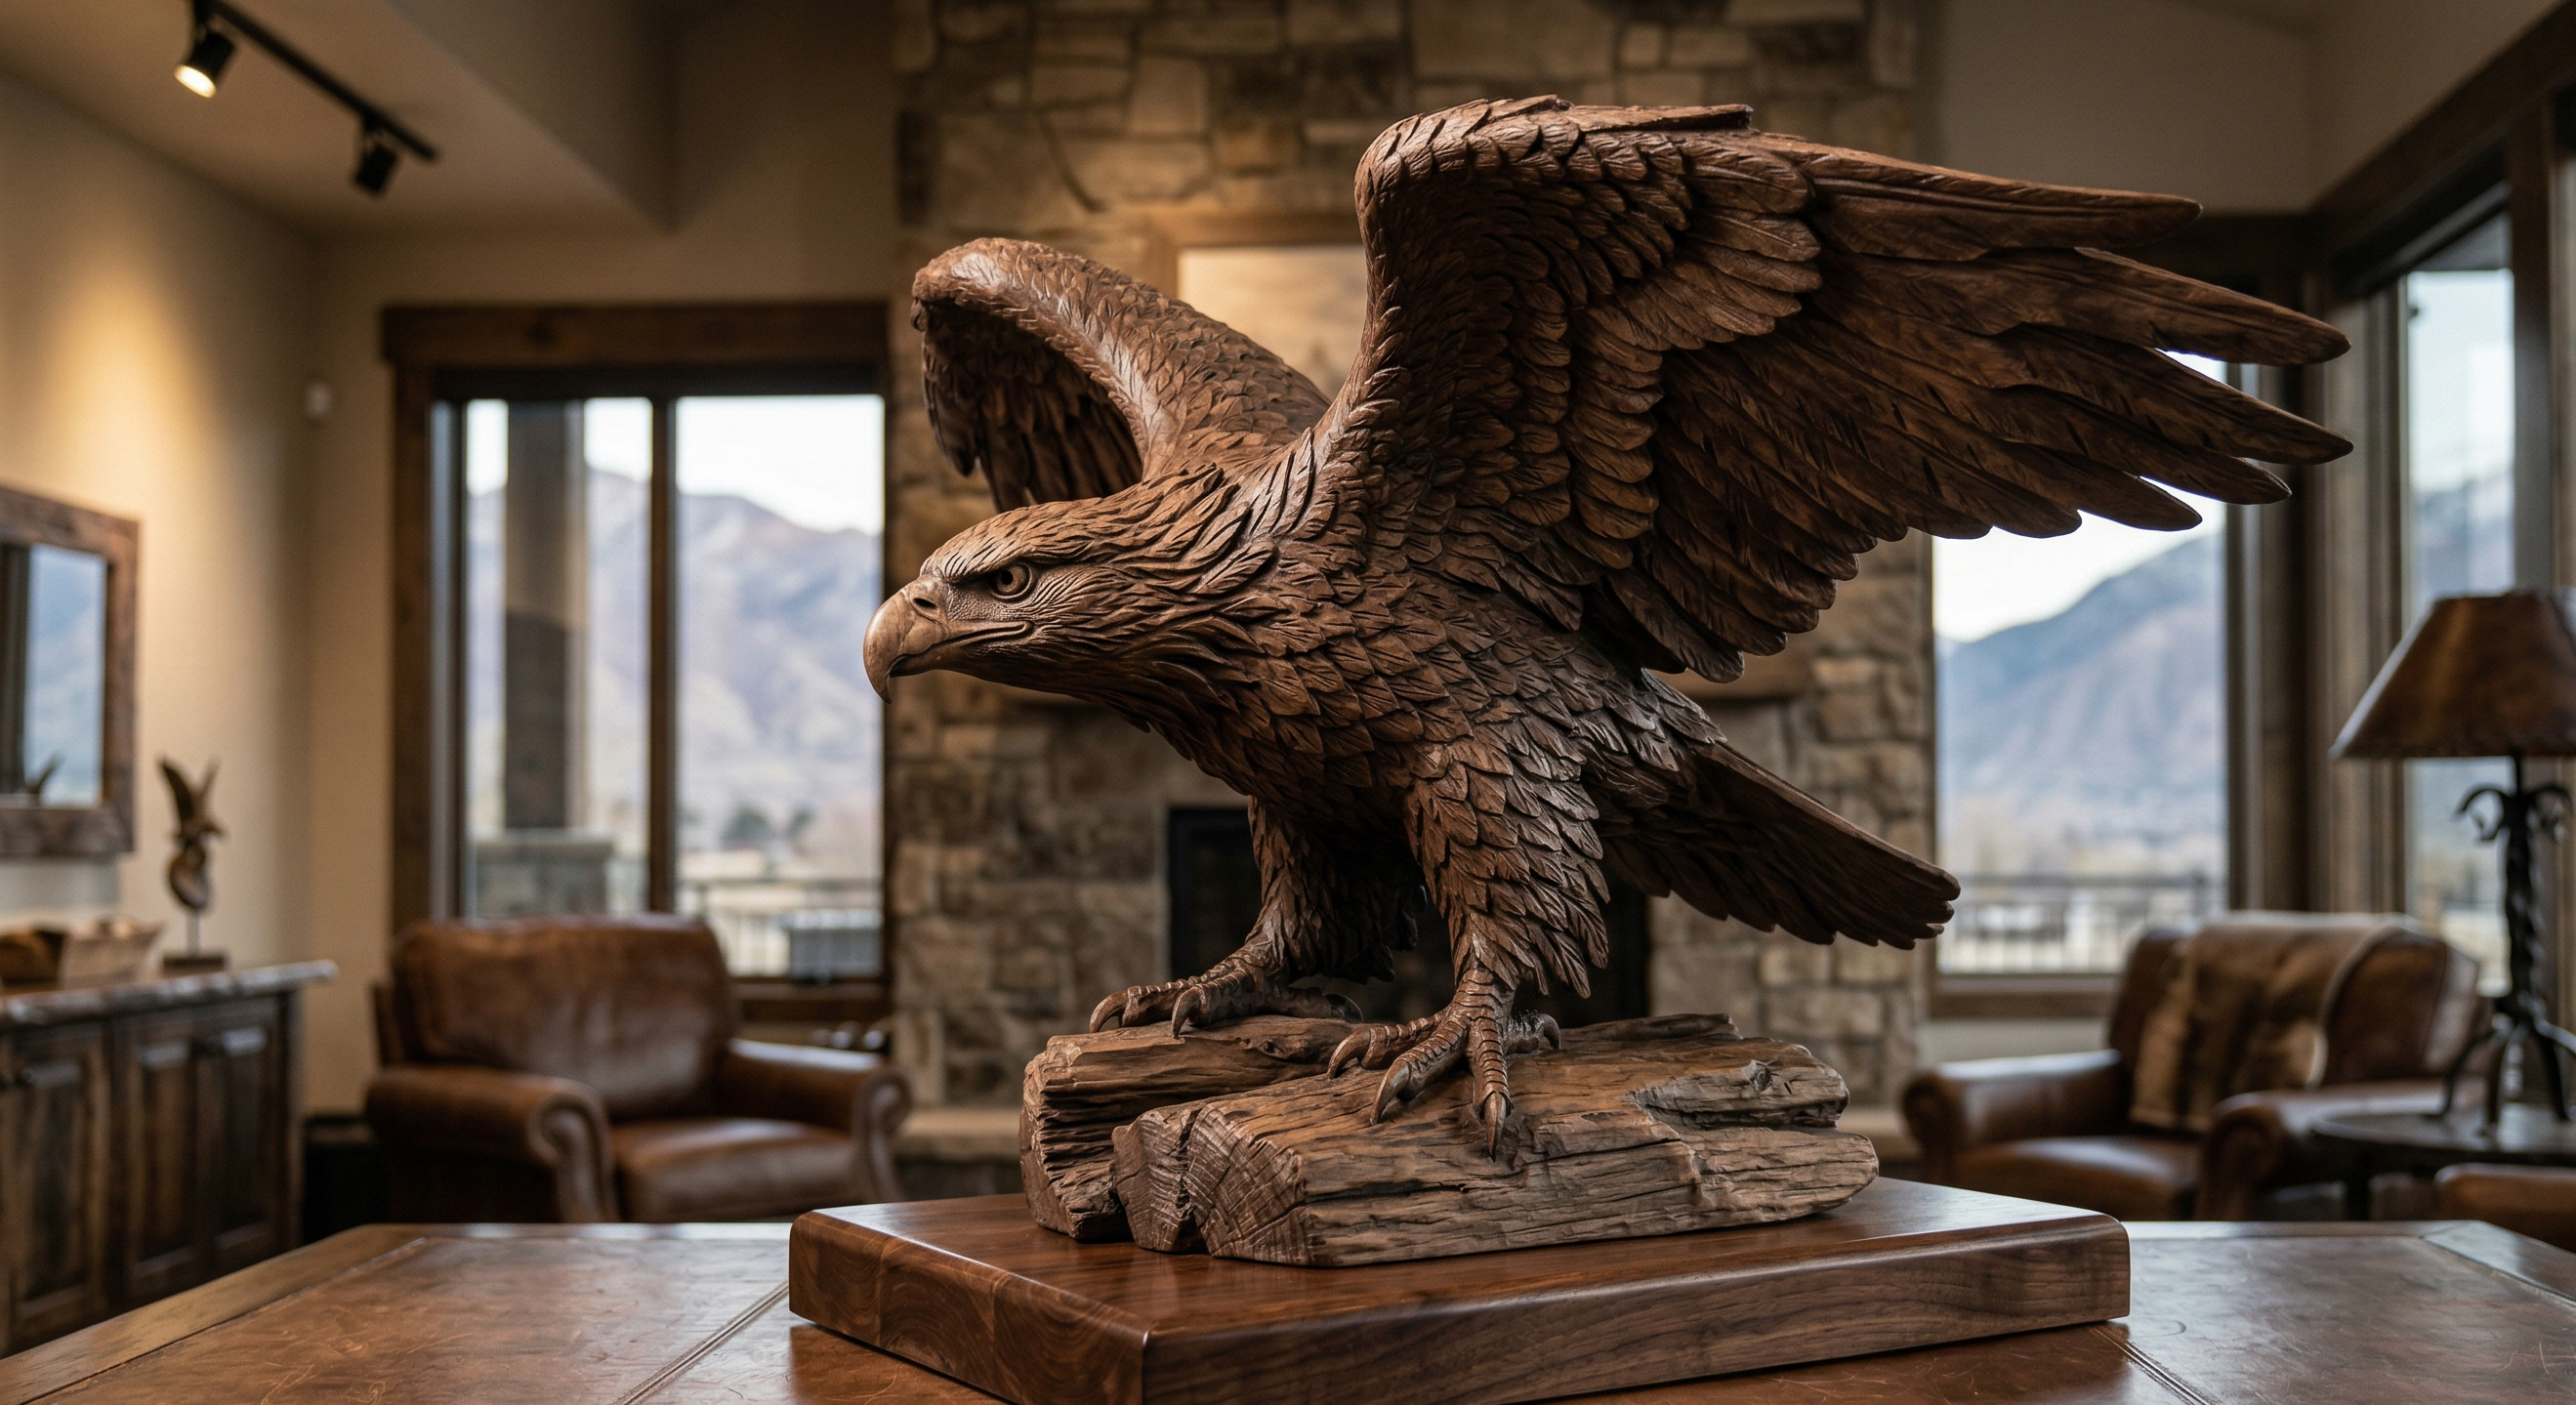
Fit, level, and quiet in daily use
Install crews protect surrounding finishes and floors, then set, shim, and scribe each piece to the wall and trim conditions. Reveals stay even, doors stay aligned, drawers close without drama.
- Floor and wall protection during install
- Shim and scribe to actual field conditions
- Hardware alignment and door adjustment
- Clean-as-we-go jobsite standard
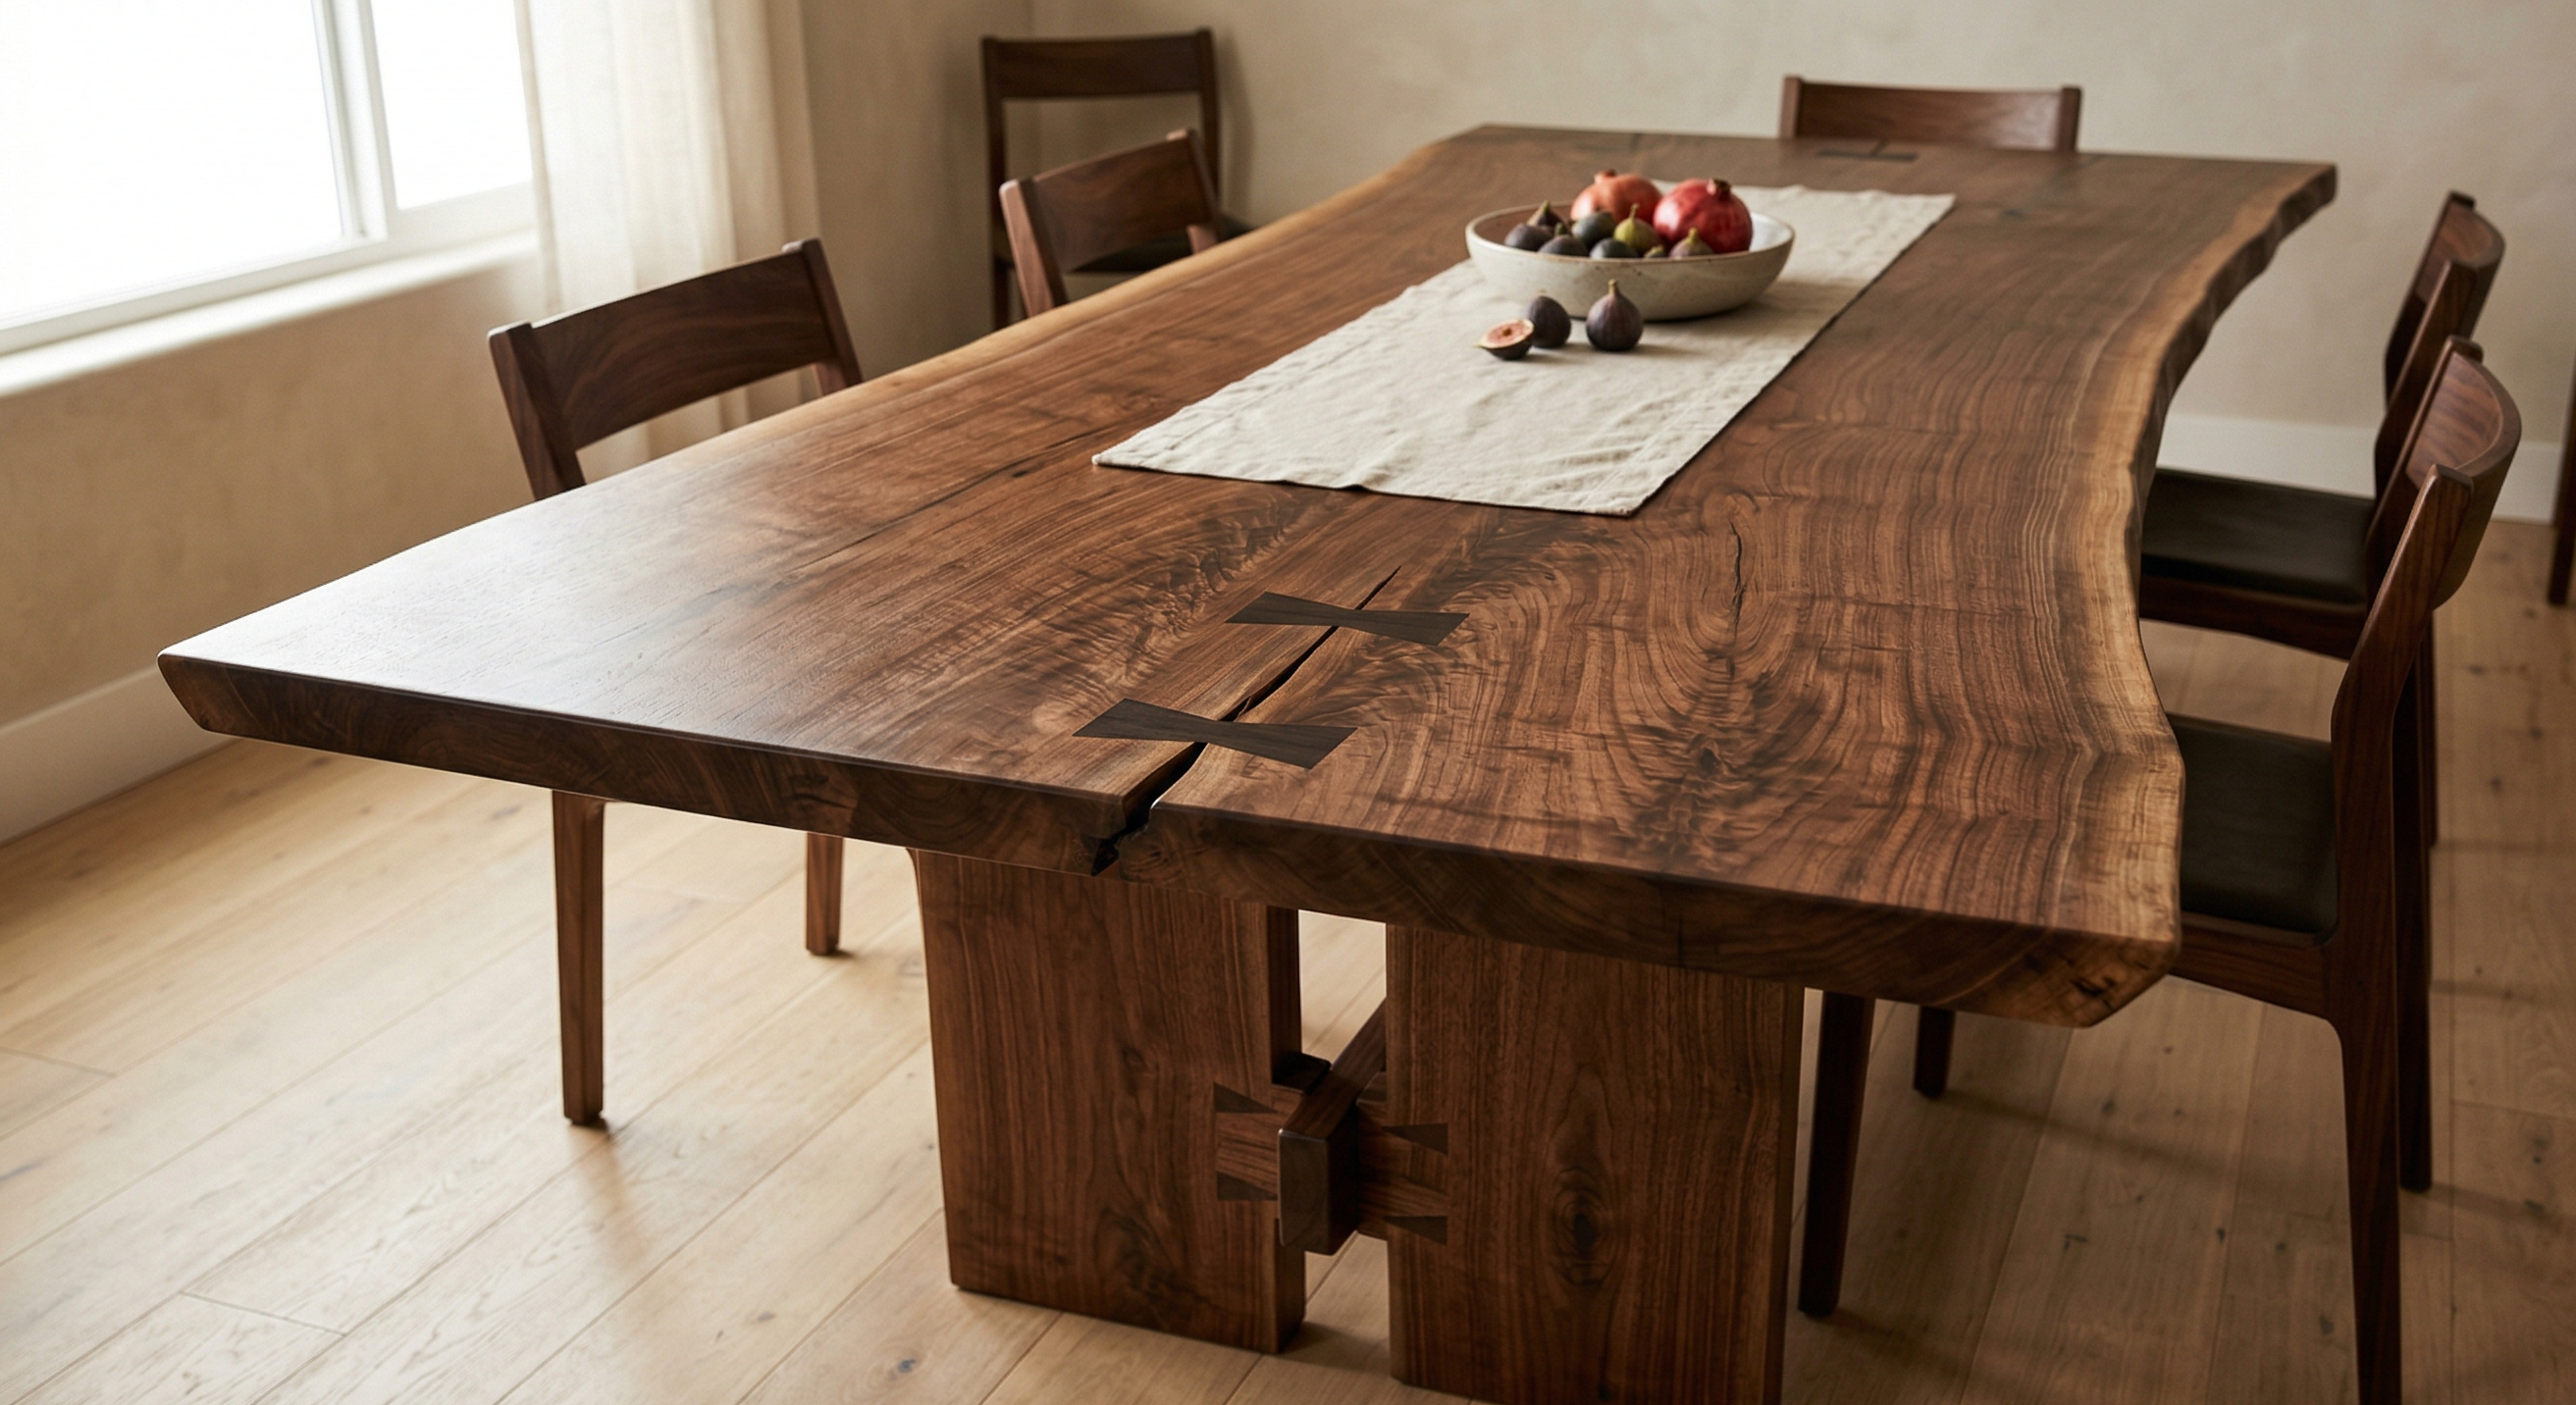
Stains, clears, and paint that hold up
Finishes are sprayed in controlled conditions, with sample approval before production finishing. The result: even color, low sheen variation, and a surface that resists daily wear.
- Hand-applied stains with approved sample boards
- Pre- and post-catalyzed clear coats
- Two-part paint systems on painted casework
- Touch-up kit at handoff for long-term care
Project types we build
A quick look at the work we take on most often. Every project is custom, so these are starting points, not fixed packages.
-
Kitchens
Inset and full-overlay cabinetry, islands, pantries, and integrated appliance panels.
-
Built-ins
Wall units, bookcases, banquettes, mudrooms, and closet systems tailored to the room.
-
Mantels & fireplaces
Solid wood mantels, surrounds, and paneled overmantels, plumb to stone and masonry.
-
Furniture
Dining tables, desks, credenzas, and display pieces in domestic hardwoods.
-
Entry doors
Solid wood entry doors and side panels, weatherproofed and pre-hung where possible.
-
Commercial millwork
Reception desks, retail fixtures, and office casework, coordinated with your GC.
Common questions
Short answers to the questions we hear most often before booking a project.
How long does a typical project take?
From signed proposal to install, most kitchens and built-ins run eight to fourteen weeks. Small pieces and mantels can be faster; complex houses with multiple rooms are scoped individually.
What is your lead time to start?
The shop typically books four to eight weeks out. We confirm your start window in writing once the deposit clears and drawings are approved.
Where do you work?
Most projects are in Grand Rapids, Ada, East Grand Rapids, Cascade, Forest Hills, Rockford, Grand Haven, Holland, and the surrounding West Michigan communities. Travel outside that area is possible with an adjusted quote.
Do you help pick materials and hardware?
Yes. Material selection, hardware, and finish direction are part of the design phase. We bring samples to review and coordinate with your designer if you are working with one.
How does pricing work?
After the design phase, you receive a fixed-price proposal for the approved scope. Changes during the build are quoted in writing before any extra work begins, so there are no surprises at handoff.
Is the work warrantied?
Workmanship is warrantied for one year from install. Wood movement is a fact of the material, so minor seasonal adjustments are included in that first year at no charge.
Tell us about your project
The more you share about the space, timeline, and budget range, the more useful the first conversation will be.